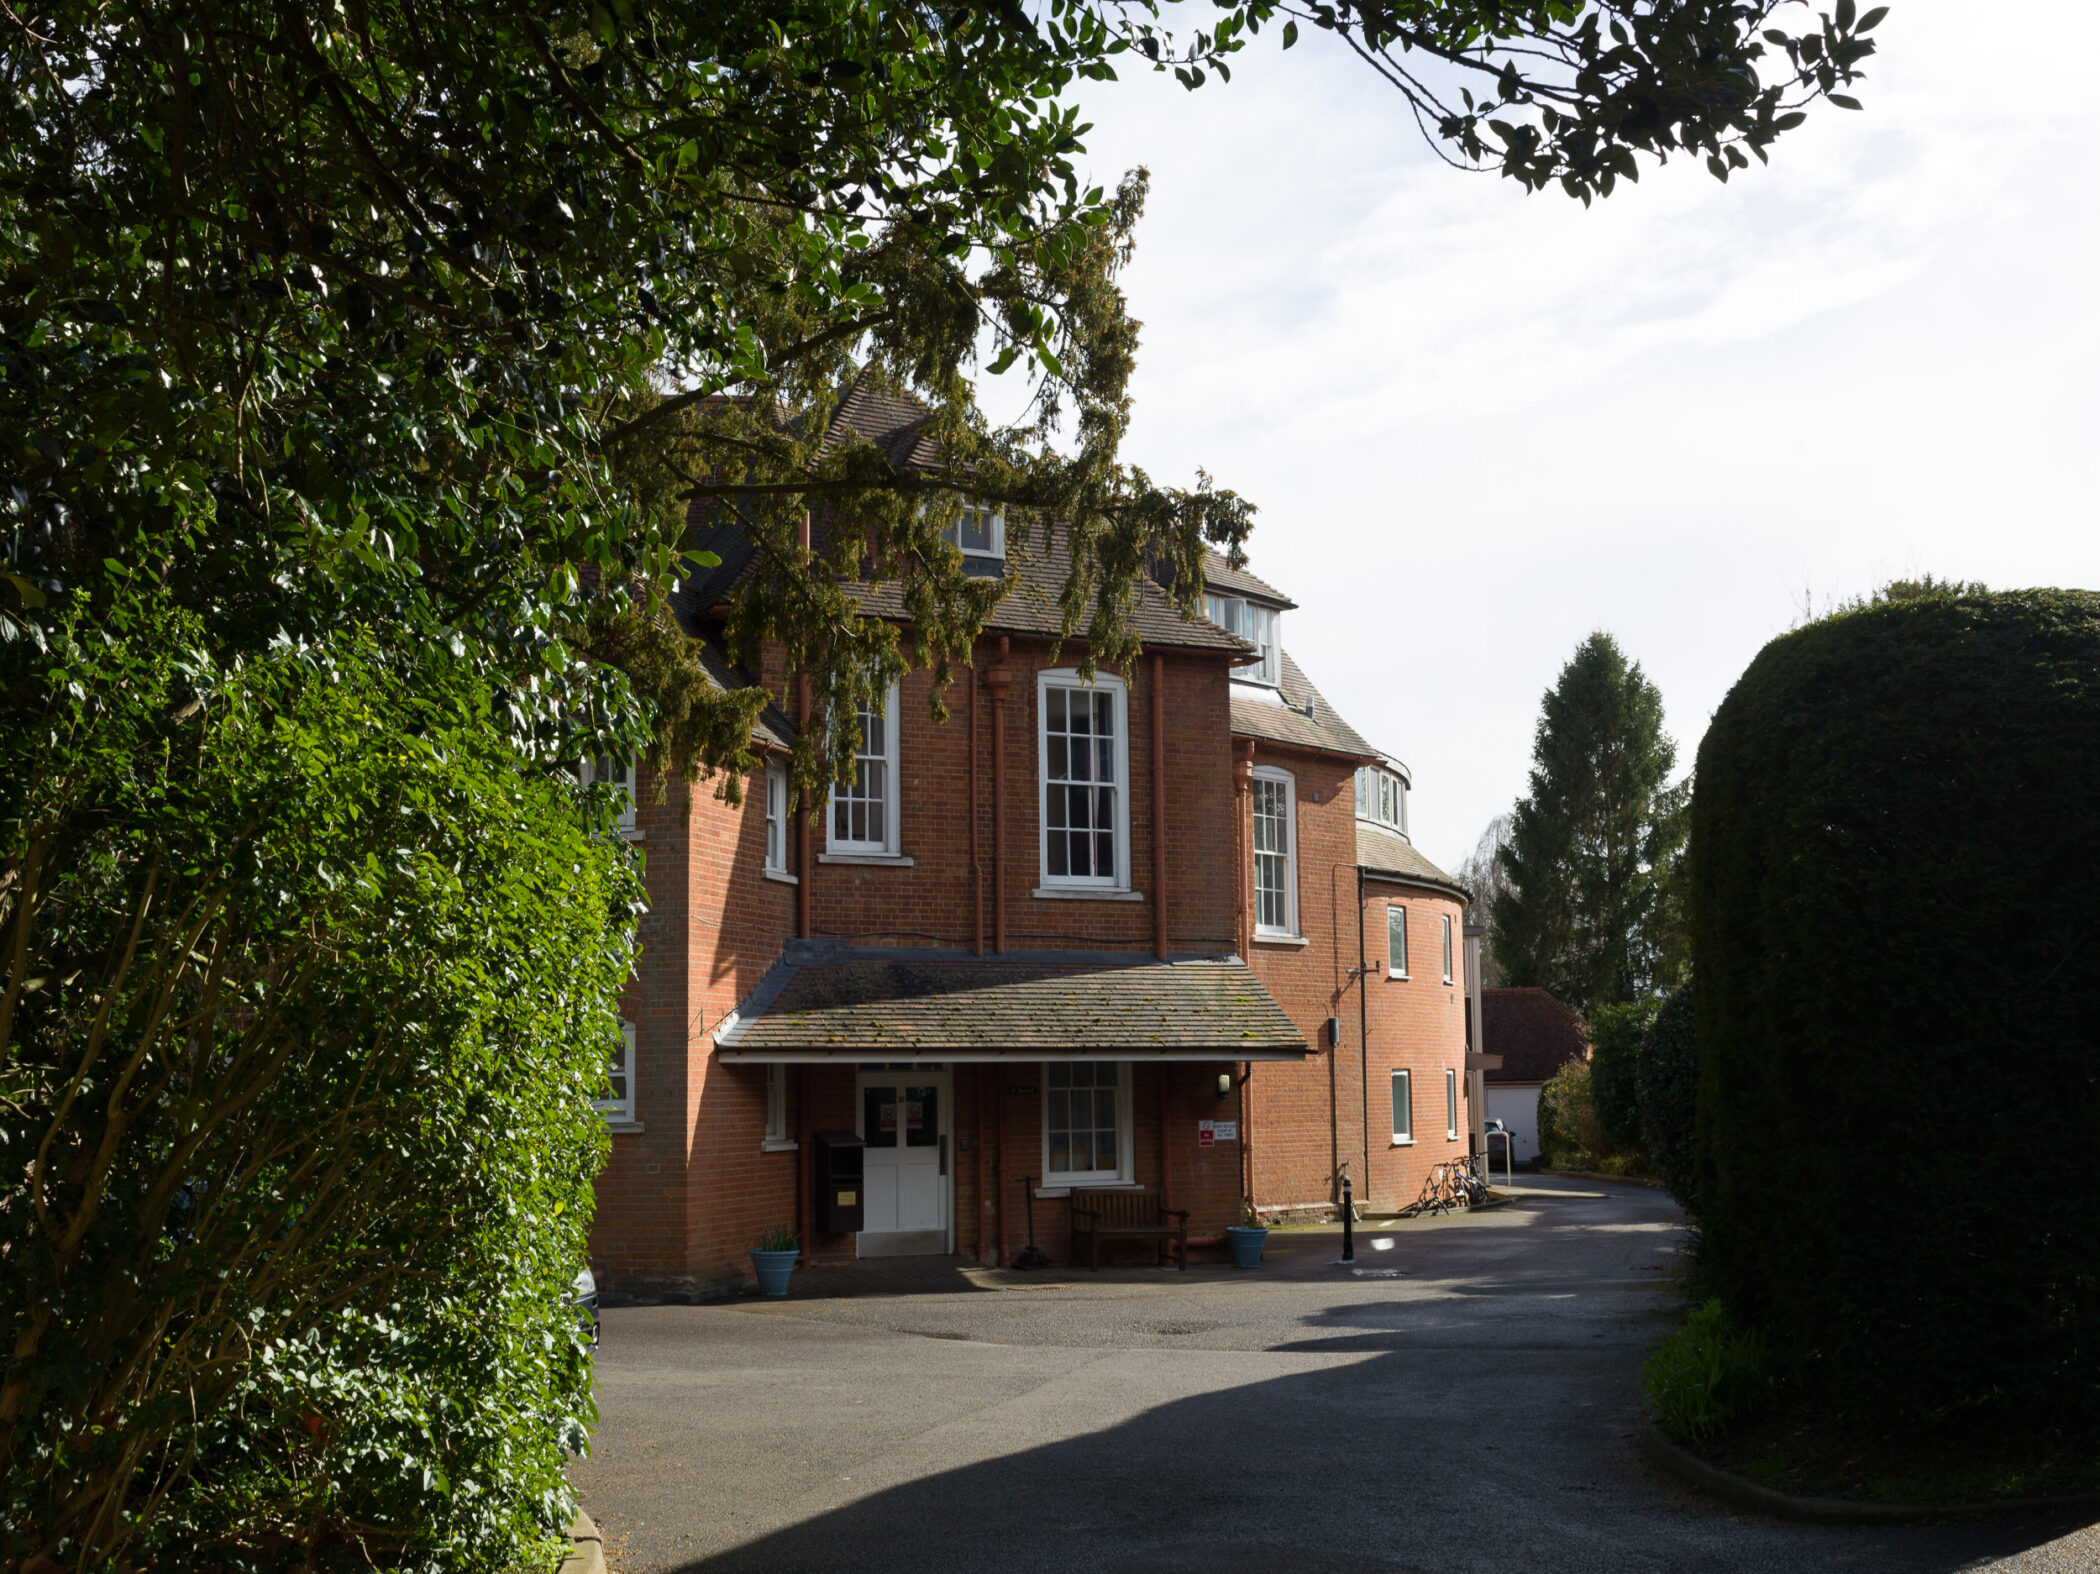

Estates Bursar David Anderson takes a look at the history of the campus through its architecture, turning his attention this time to E Social and looking back to its construction.
E Social is an interesting patchwork of architecture, accumulated over nearly three centuries. It all began in 1721-7, when William Townsend and Bartholomew Peisley designed Radley Hall, a mansion with a curious flaw: it had no back. Traditionally, country houses hide their operational life behind the rear façade, but Radley Hall offered no such luxury. A tunnel was built to the northeast, discreetly housing the “back of house” activities. Some of these spaces remain in use today—the Cocoa Room, the turret by Cow Landing, and the bedrooms above the Sub-Warden’s study.
Fast forward to 1859, when the Shell Corridor was added, originally to accommodate college servants. Soon after came the first Infirmary, which later relocated to what is now C Social. Its old footprint transformed into kitchens on the ground floor, Shell Hall and J1 above, and the Sub-Tutor’s flat perched at the top.
The early 1900s brought further expansion: the Mansion and Chapel wings rose alongside the opening of the Chapel. Then came the ‘Markets’ corridor in 1903, followed by kitchen wing adjustments in the 1930s, carving out new rooms. The 1960s and ’70s ushered in further wings – ‘Goldsmiths’, ‘Airds’ (both named after former E Social Tutors) and the architecturally confused Tutors House. Finally, in 2003, the kitchens were extended and Social Hall was built above them.

The result is a building brimming with character – labyrinthine staircases, unexpected steps, and winding corridors – yet presently it lacks a single clear entrance. Today, there are three entry points via the Covered Passage and one beside the Library. This will change in summer 2026, when a new external entrance by the kitchens will be unveiled, complete with a main staircase to unify E Social at last.